
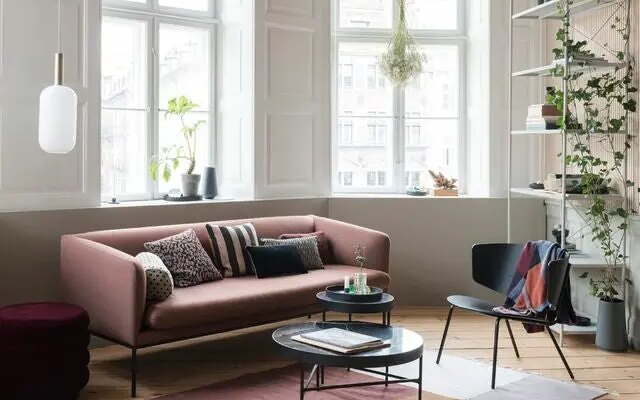
What is the difference between family room and living room?
Almost everyone knows the purpose of the kitchen, bedrooms, bathrooms and dining room in a home. However, this is not always the case when it comes to family rooms and living rooms. Many are uncertain or confused about the differences and intended use.
Here in this article is a breakdown of each space and what they are traditionally used for.
What is a family room?
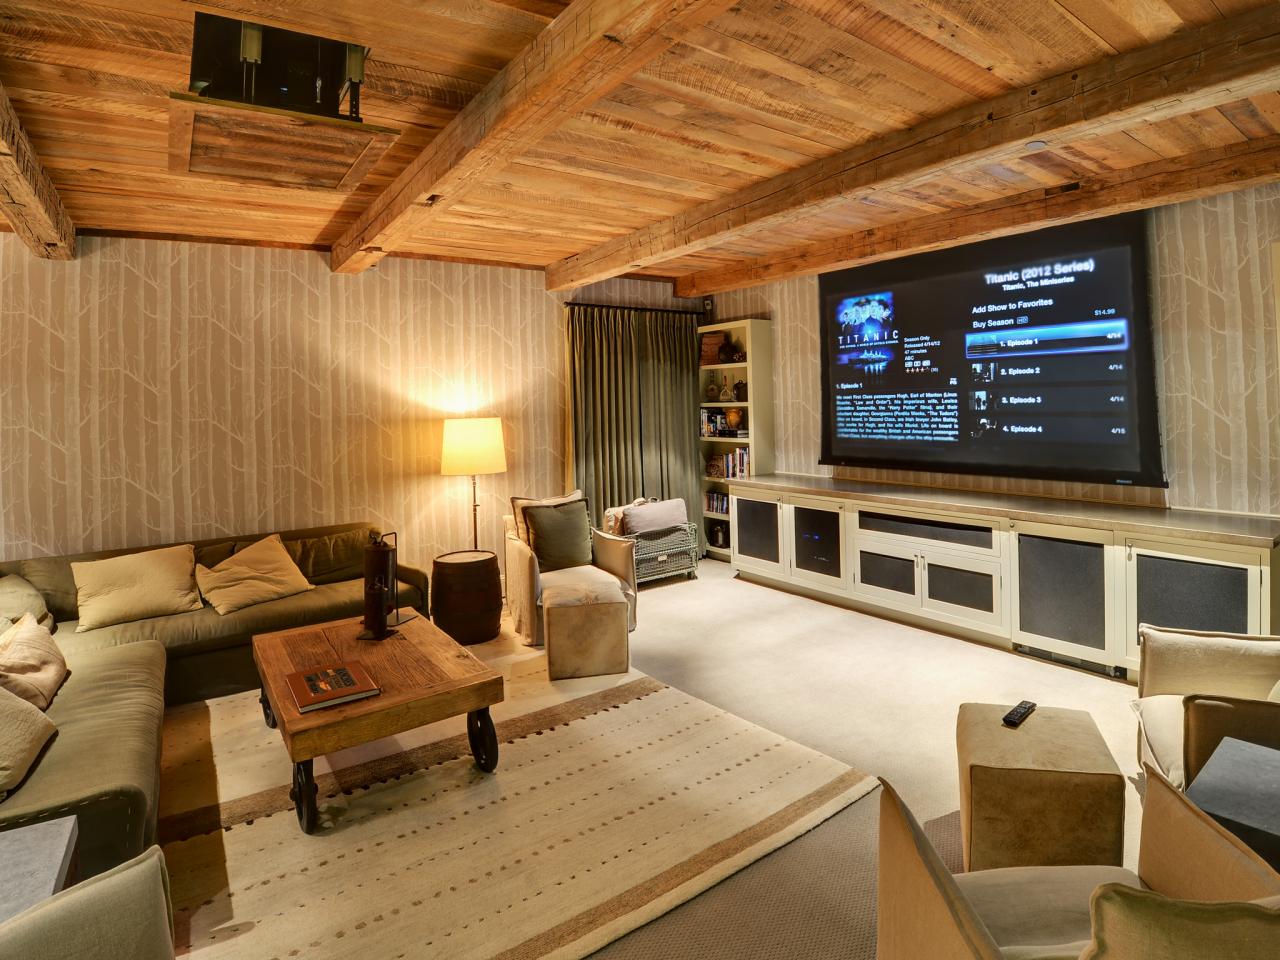
When you hear about a family room, you usually think of a casual space where you spend most of your time. The aptly named family room is where you usually gather as a family at the end of the day and watch TV or play a board game. The furniture in this room should consist of everyday items and, where appropriate, be suitable for children or pets.
When it comes to form and function, we like to think that the family room should focus more on the latter. A sofa purchased too laboriously for aesthetic reasons is much more suitable for the living room. If your space features an open floor plan, you may want to use the living room next to the kitchen as a family room, as it will often feel much less formal than an enclosed space.
If you have an open-concept design, your family room can also be called a “great room.” A great room differs from a family room in that it often becomes a place where many different activities take place: from dining, to cooking, to watching movies, your great room is truly the heart of the home.
What is a stay?
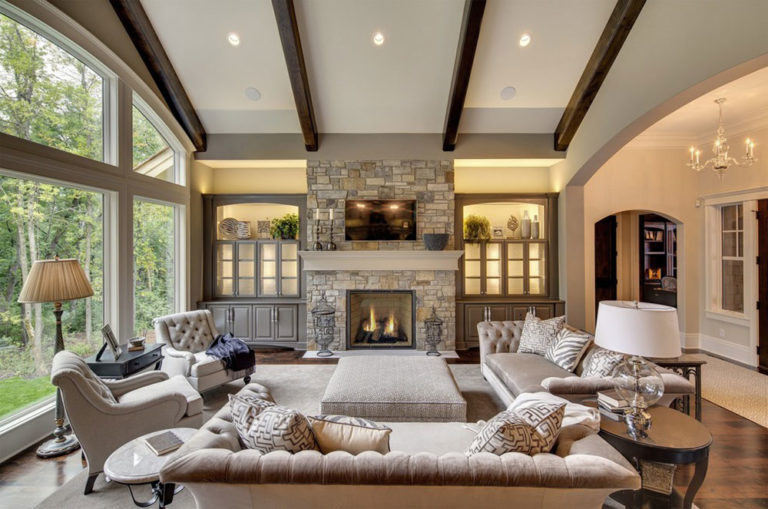
If you grew up with a room off limits except at Christmas and Easter, you probably know exactly what a living room is traditionally for. The living room is the family room’s slightly stuffier cousin and is often much more formal than the other. This applies, of course, only if your home has multiple living spaces. Otherwise, the living room becomes the primary family space and should be as casual as a family room in a home with both spaces.
A living room may contain the most expensive furniture and not be suitable for children. If you have multiple rooms, the living room is often closer to the front of the house when you enter, while the family room is somewhere deeper inside the house.
You can use the living room to welcome guests and hold more elegant meetings.
What is the difference between a family room and a living room?
If you have both of these spaces in your home, here’s how to distinguish between the two.
Function
One of the main differences between a living room and a family room is functionality. Often, if a family has both a living room and a family room, the difference lies in the owner’s specific use of the space. The living room is more appropriate than the family room, although this is not always the case. It’s probably reserved for guests or conversation, sometimes with no television in sight. The family room is a more relaxed designated place to relax and enjoy a movie. You may often hear a family room called a “media room.” It’s basically a place to watch TV, play video games, and maybe even house the family computer.
Aesthetic
It goes without saying that no blanket statement can be made about what defines aesthetics in everyone’s living rooms and family rooms, but there are some consistencies worth noting. You will often find that the living room is the more formal and aesthetically pleasing of the two rooms. This is where white sofas, antique furniture and fine works of art are displayed. The aesthetic of family rooms, however, is often more focused on comfort and functionality. Deep, comfortable sofas with plenty of space to cuddle up make movie nights enjoyable and you don’t have to worry about drink spills. This is why you sometimes hear the two spaces called family room and formal living room.
Positioning
In many homes, the living room is one of the first rooms you encounter upon entering your home. It is often a space adjacent to the kitchen and dining room that serves as a gathering spot for family and guests. However, with an increasing number of homes with open floor plans, the lines are becoming a little blurred. Additionally, the modern home uses the kitchen as a gathering and entertaining space, causing the kitchen to take up a much larger portion of the home’s square footage. For this reason, the living room is a kind of separate entertainment space and set up for cocktail parties or holiday gatherings.
This is where the family room comes in. Since the living rooms are at the front of the house and function as mentioned, the family room requires a less formal space. Naturally this space is located in the areas furthest from the heart of the house. Sometimes family rooms are upstairs or in the basement, making them feel separate. This is probably why these spaces are often called “bonus” rooms. In new homes, a bonus room can be found in a variety of locations, often upstairs or in the basement. Basically the use of the space is not designated and depends on the owner’s interpretation. Since every family has different needs, the bonus room can be used as a bedroom, exercise room, game room, family room or anything that can meet the owner’s specific needs
Type of furniture
Family rooms and living rooms are ideal for sofas. But that doesn’t mean they use exactly the same types of furniture.
Living rooms usually have more beautiful and elegant sofas that make a statement or set an aesthetic tone. Sofas are often placed away from walls with room to walk around them. While this takes up a little more space, it can signal a feeling of luxury or formality. If you want to splurge on a beautiful coffee table or an elegant lamp, the living room is the perfect place to let these pieces shine.
Conversely, because family rooms benefit from a more open floor plan, they tend to have a greater variety of seating types and more casual-looking furniture. To open up the space, family rooms keep sofas against the walls. They also make a perfect place for modular and/or convertible furniture, suitable for larger groups and, if possible, can also be used as additional sleeping space.
And if you have a favorite recliner, the family room is the best place.
Do you need a bedroom and a family room?
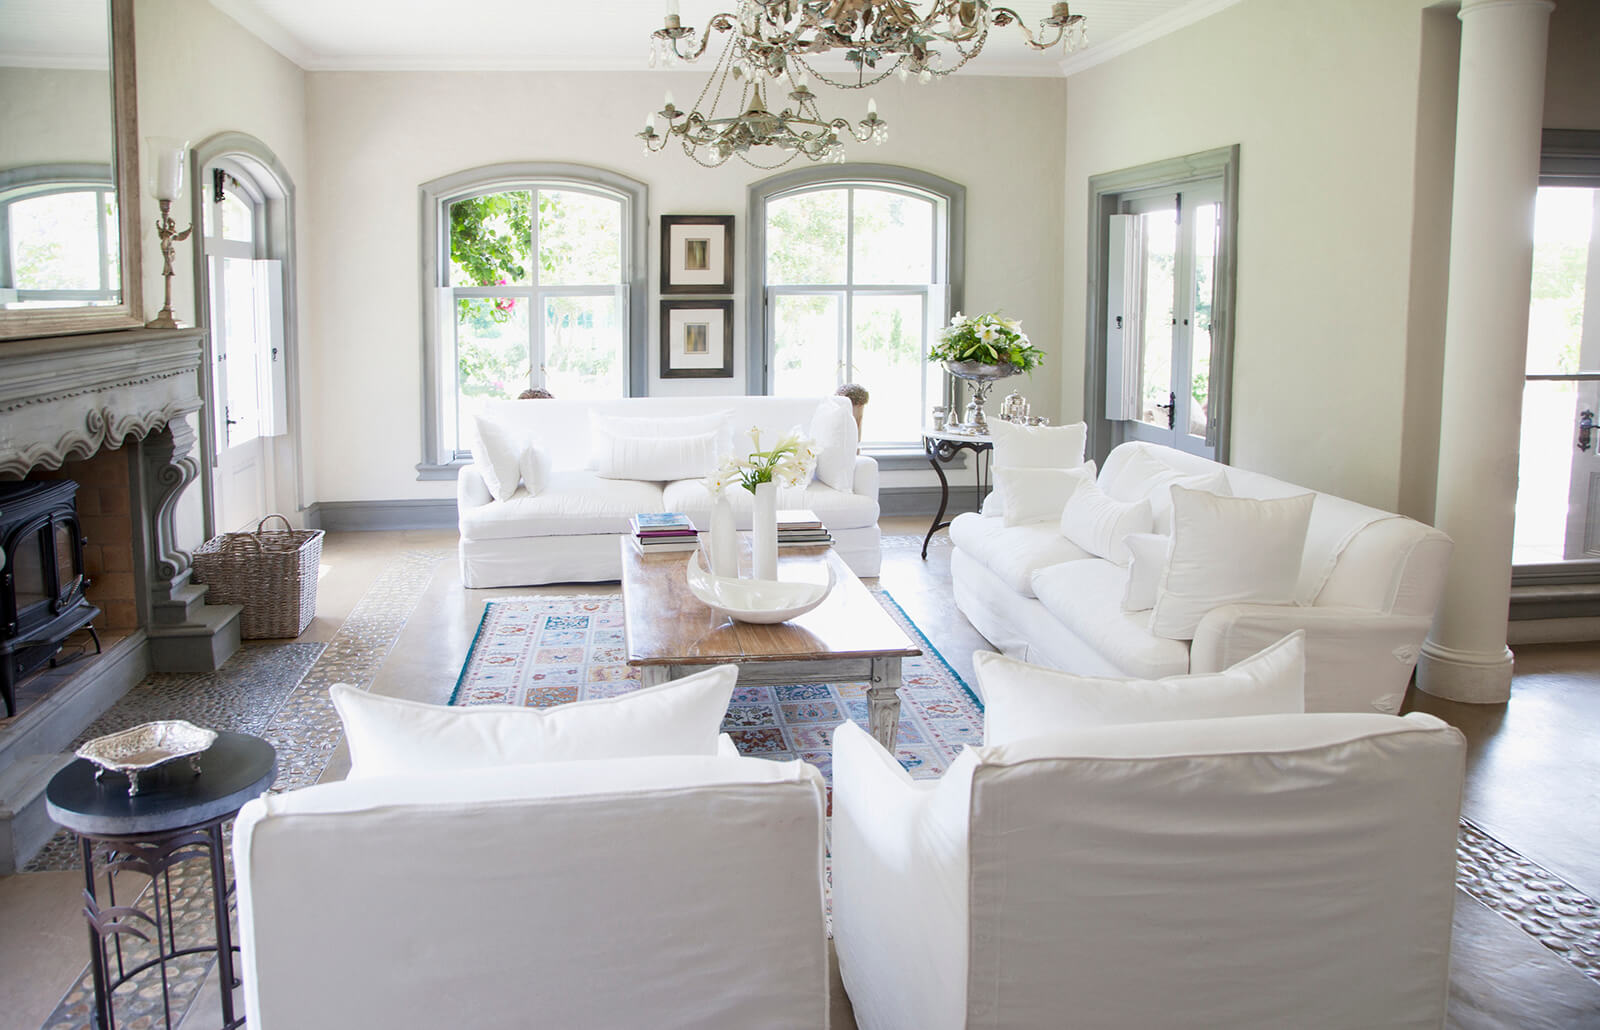
Many studies have shown that families rarely use every room in their home. For example, the formal living room and formal dining room are often rarely used, especially when compared to other rooms in the house. For this reason, a family that builds a house and chooses its own floor plan may choose not to have two living spaces. If you’re buying a home with multiple living spaces, consider whether you can use both. Otherwise you can always turn the living room into an office or reading room.
Your home should meet the needs of you and your family. While there are some traditional differences between a family room and a living room, the right way to use each room is actually what works best for your specific situation.
Ultimately, these two spaces serve very different purposes, but you definitely don’t need both. If you only have one, get the best of both worlds by turning it into a cozy space, perfect for listening to your favorite shows and playing games, and don’t forget to show off your best decor when guests stop by.
latest posts published

How to use corner shelves to optimize space

Current bedding trends and how to do it
10 tips to keep your carpet looking new
Are the sofa beds intended for daily use?

Ideas for decorating the children’s bedroom

Tables best suited to small spaces or

Tables and chairs current design trends

Which sofa to choose when you have a cat?

How to remove stains from carpet?
